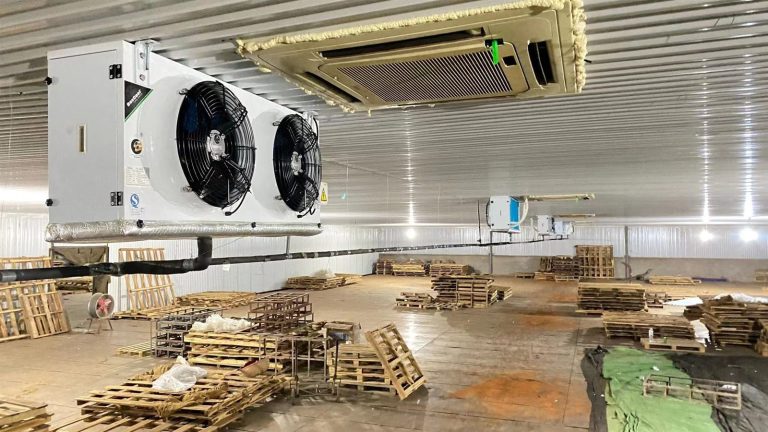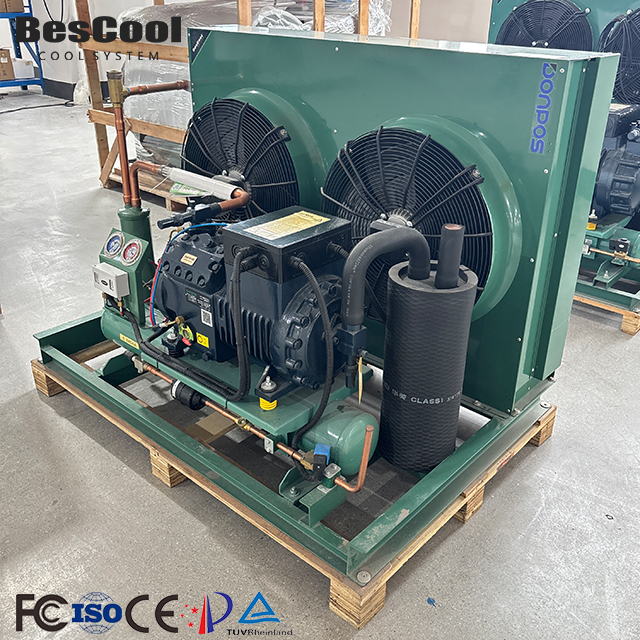
Two condensing units can fit side by side on a drawing while still competing for cool air. If the warm exhaust from one unit reaches the air inlet of the other, the second unit is operating with warmer entering air than the site temperature might suggest. This is hot air recirculation. Restricted airflow or trapped exhaust can also raise condensing pressure and affect refrigeration performance.
Review the airflow before fixing the equipment pads, pipe routes, or screening. A dimensioned site plan and the installation drawings for the selected units give the supplier a basis for checking the arrangement.
Draw the Air Path for Each Unit
Mark where air enters each condenser and where the fans discharge it. Confirm the arrows against the model drawing. Then follow each exhaust path beyond the edge of the unit. Where does the air go when it reaches a wall, a fence, or the next machine?
Include existing equipment that shares the area. A unit added later may sit in the path of a condenser that already discharges into the yard. Review the layout for the units that are expected to operate together.
Check the Space Around the Equipment
| Site condition | What to show on the drawing |
|---|---|
| Units beside a wall | The distance from the equipment to the wall and whether the wall sits on the intake or discharge side. |
| Several units in one row | The gap between units, the direction of each exhaust stream, and any neighboring equipment in its path. |
| A canopy or enclosed corner | The height and extent of the overhead cover, the walls around it, and the openings through which warm air can leave. |
| A louvered screen | The screen location, dimensions, and louver supplier’s net free area or pressure drop data. |
The visible width and height of a louver panel include the blades and frame. Its net free area is the open area available for air to pass through. Ask the equipment supplier to review the screen with the selected fan arrangement. Use the selected model’s installation drawings to check intake, discharge, and service clearances.
Example Layout for Two Units in a Service Yard
Imagine two units in a narrow yard behind a cold room. A building wall borders one side and a screen borders the other. The contractor’s first sketch shows the equipment bases and the gap between them.
Adding airflow arrows reveals a concern. One unit discharges along the yard toward the other unit’s intake. Marking the screen height on a side view also shows where the warm air may collect. With those details on the drawing, the supplier can review the orientation and position of both units and assess the screen openings before the bases are fixed.
The same drawing should show how the technician will reach the coil, fan assemblies, and service panels. Check working space against the model’s access requirements while reviewing airflow.
What to Send Before Finalizing the Layout
- A plan view with the unit models, positions, dimensions, and airflow arrows.
- Distances between units and to walls, fences, and other equipment.
- A side view if the area has a canopy, high wall, or screen.
- Photos of the installation area and the proposed intake and exhaust paths.
- The site’s design outdoor temperature and which units are expected to run at the same time.
- The service access required for each unit and any planned future equipment.
Ask the refrigeration contractor to review airflow during commissioning with the units operating together under representative conditions. Checking the air entering each condenser can help identify where a neighboring exhaust stream or a restriction needs further investigation.
Planning a BesCool installation? Send your site plan, photos, and proposed unit positions with your inquiry so the equipment and its installation layout can be reviewed together. Discuss your project with BesCool
If you are still deciding what equipment the cold room needs, start with the equipment selection guide. How to Choose a Condensing Unit for a Cold Room